
Waterfront






Address
945 State 149 Highway, Lake City, CO
Price
$ 649,000
Property Attributes
- MLS#833026
- TypeSingle Family
- Listing Status Active
- CountyGUNNISON
- CityLake City
- AreaLake City
- Zip81243
- StyleContemporary
- Year Built2001
- Taxes$ 1704
- Price$ 649,000
- Bedrooms3
- Full Bathrooms1
- Half Bathrooms2
- Sqr Footage1968
- Lot Size10.278 Acres
Data Source:
Colorado Real Estate Network (CREN)
Property Description
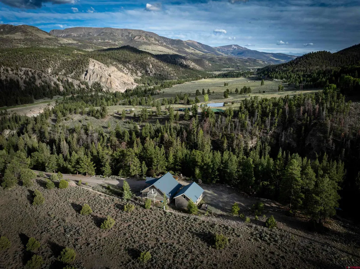
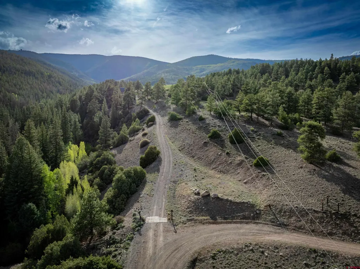
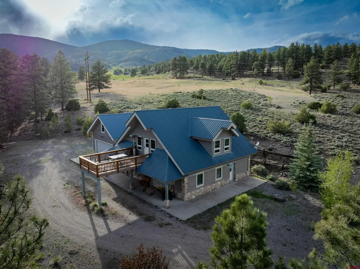
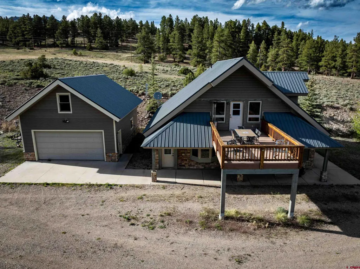
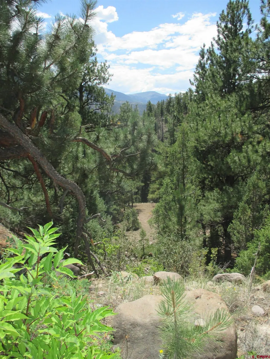
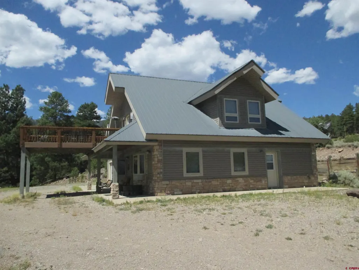
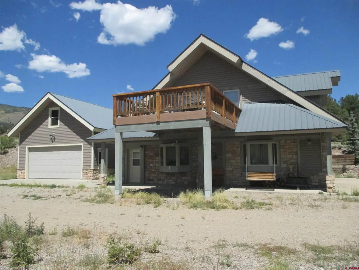
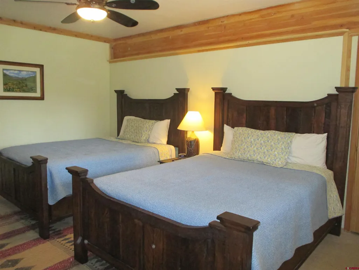
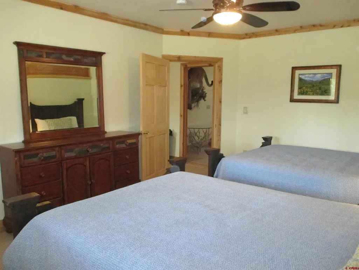
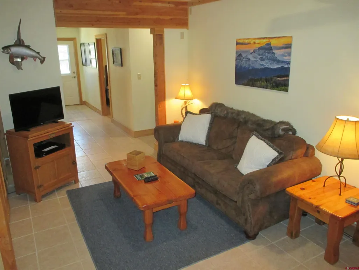
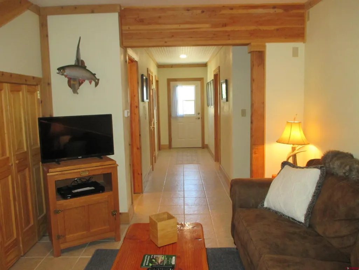
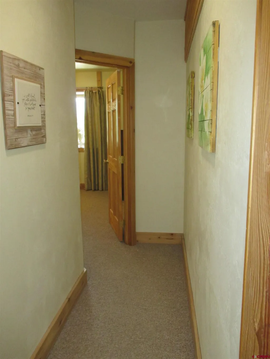
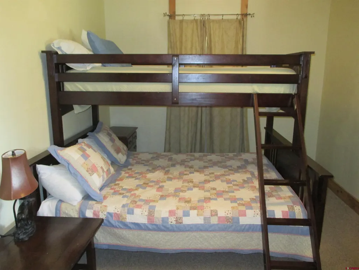
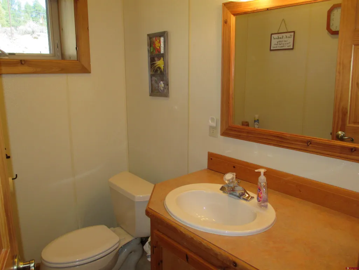
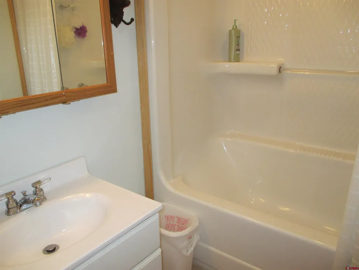
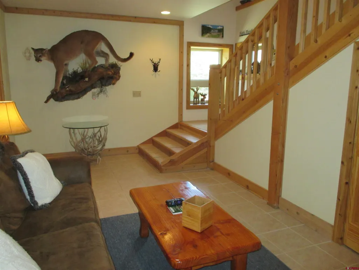
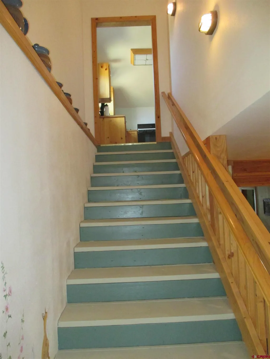
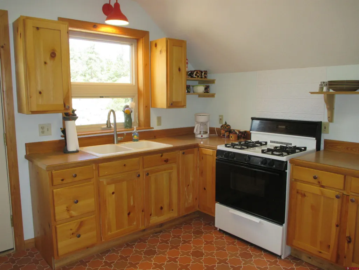
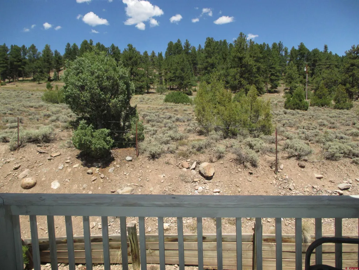
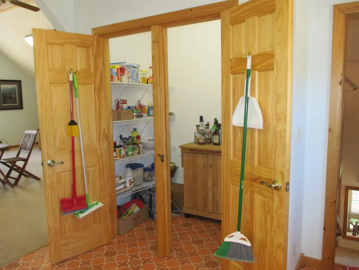
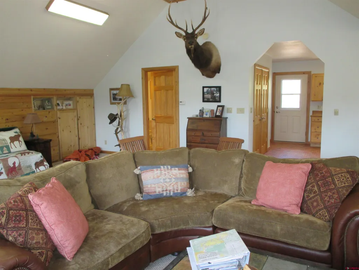
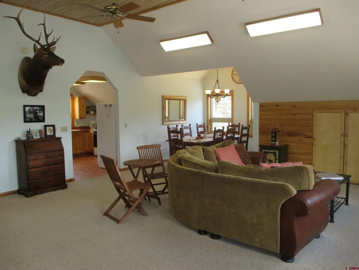
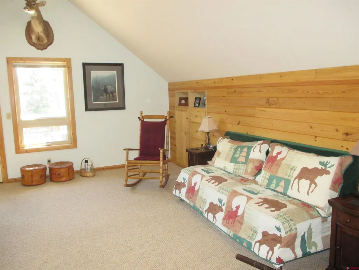
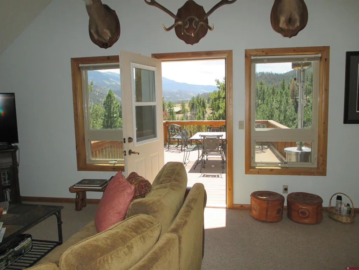
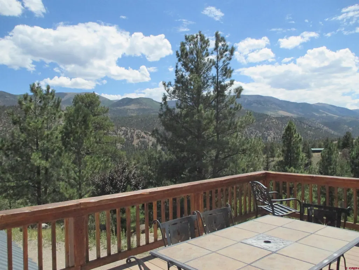
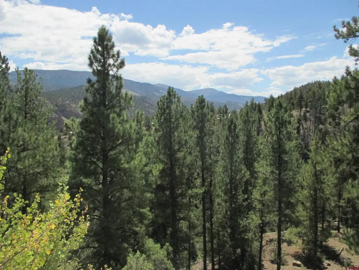
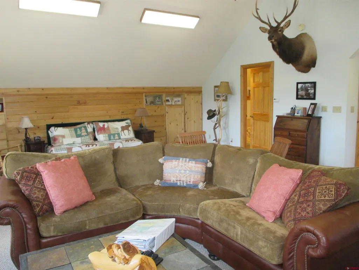
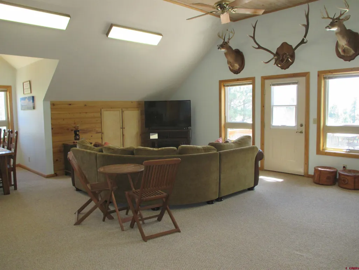
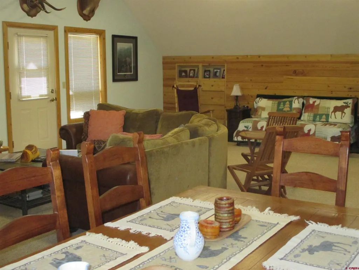
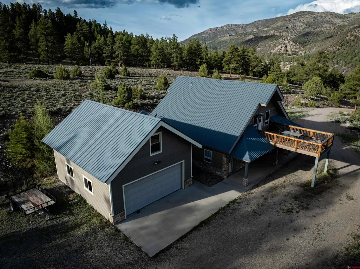
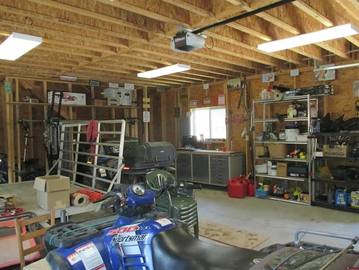
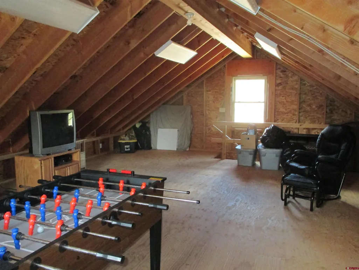
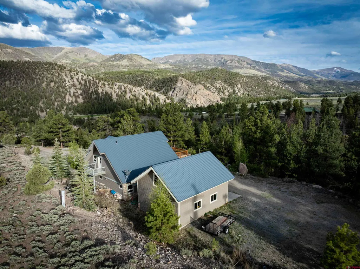
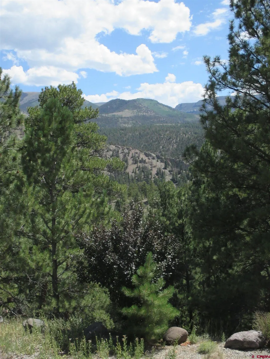
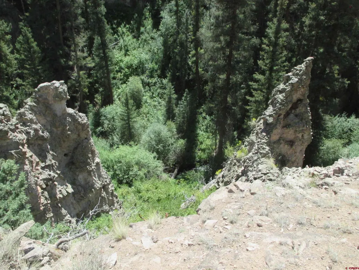
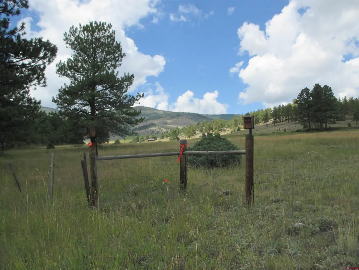
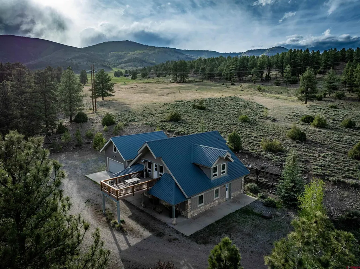
This historic land was originally a part of the neighboring Elk Creek Ranch and in 1878 the Homestead of John N. Thompson. The Ute Indian Trail went right through the meadow (seen from the kitchen window) when they were traveling to the high country hunting grounds. This special acreage is a wonderfully private family retreat situated on 10+ acres with scenic mountain views and the south boundary line going to the Centerline of the main channel of Elk Creek. Although located in Gunnison County, you are less than 10 miles from the Town of Lake City. The stick built 2-story home, with no maintenance vinyl siding and efficient in-floor heat, was originally constructed in 2001. The detached garage was constructed in 2010. The main floor entrance was formerly a workshop/garage space that has since been converted into additional residential space with a sitting/media area, 3 bedrooms, one 1/2 bath, one 1/2 bath with sink/tub only, utility room with sink, and two separate entrances. At the top of the stairs is the kitchen with a nice sized pantry and small exterior balcony with Elk Creek Ranch meadow views. The bright and open living room with dining area has plenty of custom Cypress wood built-in storage, a 3/4 bath and a wonderful exterior deck to enjoy the south facing views. The oversized detached 2-car garage has an unfinished second story with plenty of storage and currently used as a kids game room. The driveway is privately maintained and could potentially be accessible year round. A Transfer of Title Septic Inspection Report was completed in March 2025. Gunnison County has issued in 2025 a Certificate of Occupancy for the previous remodel conversion to residential space. The home will be sold partially furnished as well. Please contact Brokers today to schedule a showing of this unique mountain acreage in the heart of the San Juan Mountains.
| Elementary School | Middle School | High School |
|---|---|---|
| Gunnison 1-5 Elementary School | Gunnison 6-8 Middle School | Gunnison 9-12 High School |
| Price History | |
|---|---|
| 3/31/2026 | Listed $649,000 |
General Features
| Heating | Boiler |
|---|---|
| Roof | Metal |
| Garage | Detached Garage |
| Zoning | Other |
| Occupancy | Owner Occ |
| Status | Active |
| Bathrooms | 3 |
| Year Built | 2001 |
| Subdivision | None |
| Windows | Double Pane |
| Water Heater | Propane Water Heater |
| Style | Contemporary |
| View | Mountains |
| Stories Count | Two Story |
| County | Gunnison |
| Class | RESIDENTIAL |
| Type | Stick Built |
| Year Remodeled | 2010 |
| Access | Year Round |
| Tax Year | 2024 |
| Carport Spaces | 1 |
| FIPS Code | 08051 |
| HOA Y/N | No |
| New Construction Y/N | No |
| Status | Active |
| Sale/Rent | For Sale |
| Utilities | Electric,Internet,Phone - Cell Reception,Propane-Tank Leased |
| Energy Star Qualified Y/N | No |
| Green Certification Y/N | No |
| HERS Rated Y/N | No |
| LEED for Homes Y/N | No |
| Other Green Cert. Y/N | No |
| Directions | From Lake City,head north on Highway 149 roughly 9.5 miles. Entrance to the property will be on your left at the Elk Creek Ranch gate. Follow dirt road until you see an entrance with a cattle guard o |
| High School | Gunnison 9-12 |
| City | Lake City |
| List Price/SqFt | 329.78 |
| Terms | Cash,Conventional |
| Elementary School | Gunnison 1-5 |
| Middle School | Gunnison 6-8 |
| DOM | 172 |
| PROPERTY DESCRIPTION | Borders National Forest,Borders Public Land,Wooded Lot |
| Price Per Sq Ft Total AG | 329.78 |
| DISCLOSURES | Covenants |
| Property Attached Y/N | Yes |
Interior Features
| Interior Amenities | Window Coverings,Part Furnished,Ceiling Fan(s),Pantry,Garage Door Opener |
|---|---|
| Kitchen Dimensions | 13.10' x 11.1' |
| Flooring | Carpet-Partial,Stained/Stamped Concrete,Tile,Vinyl |
| Furnished Y/N | Partially Furnished |
| Family Room Dimensions | 22.4' x 20.11' |
| Dining Room Dimensions | 10.1' x 8.11' |
| Beds | 3 |
| Dining Room | Living Room Dining |
| 3/4 Baths | 1 |
| SqFt Source | Seller |
| 1/2 Baths | 2 |
| Appliances | Dryer,Exhaust Fan,Microwave,Range/Oven,Refrigerator,Washer |
| Bedroom #2 Dimensions | 15.6' x 12.6' |
| Bedroom #3 Dimensions | 11.10' x 8.10' |
| Primary Bedroom Level | Main Level |
Exterior Features
| Exterior Amenities | Balcony,Covered Porch,Deck,Gas Grill |
|---|---|
| Waterfront | Creek |
| Lot Size Area | 10.278 |
| Garage Capacity | 2 |
| RV Parking | No |
| Siding | Vinyl |
| Fence | Barbed Wire,Partial Property |
| Construction Type | UBC,Wood Frame |
| Water Well | Yes |
| Waterfront | Yes |
| Garage Y/N | Yes |
| Carport | Yes |
| Exterior Structures | Garage |
| Water Rights/Irrig. | No |
Amenities
- Foreclosure
- Views
- Short Sale
- New Construction
- Adult 55+
- Lease To Own
- No HOA Fees
- Furnished
- Primary On Main
- Air Conditioning
- Seller Finance
- Green
- Fixer Upper
- Horse
- Golf
- Fireplace
- Deck
- Garage
- Basement
- Pool
Property vs Single Family Average in 81243
Price
Taxes
Year Built
Visits
 The data relating to real estate for sale on this web site comes in part from the Internet Data Exchange (IDX) program of Colorado Real Estate Network, Inc. (CREN), © Copyright 2026. All rights reserved. All data deemed reliable but not guaranteed and should be independently verified. This database record is provided subject to "limited license" rights. Duplication or reproduction is prohibited.