
Waterfront
Address
42246 Us Highway 50, Gunnison, CO
Price
$ 2,000,000
Property Attributes
- MLS#825117
- TypeSingle Family
- Listing Status Active
- CountyGUNNISON
- CityGunnison
- AreaGunnison City
- Zip81230
- StyleContemporary,Modern
- Year Built1977
- Taxes$ 4630
- Price$ 2,000,000
- Bedrooms4
- Full Bathrooms3
- Half Bathrooms1
- Sqr Footage3324
- Lot Size17.304 Acres
Data Source:
Colorado Real Estate Network (CREN)
Property Description
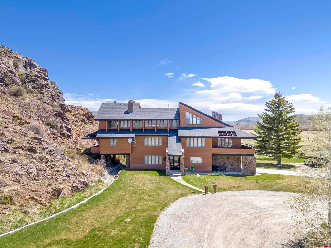
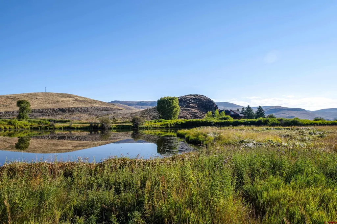
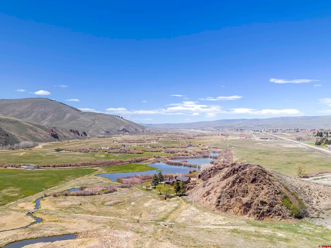
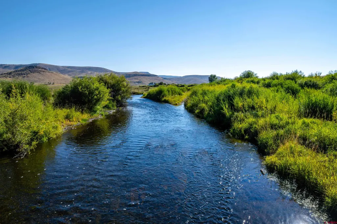
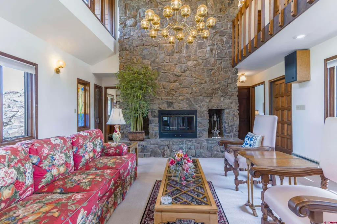
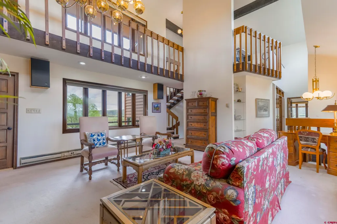
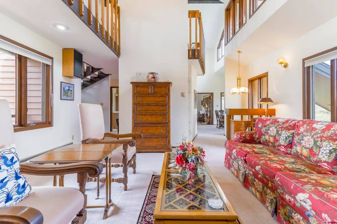
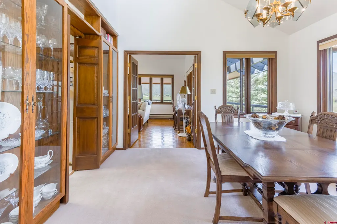
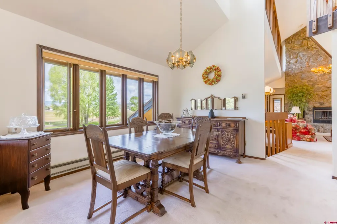
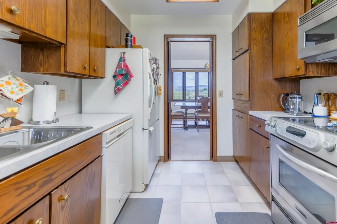
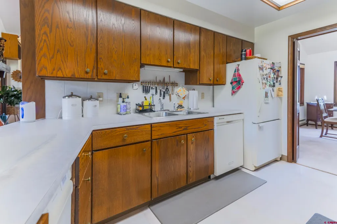
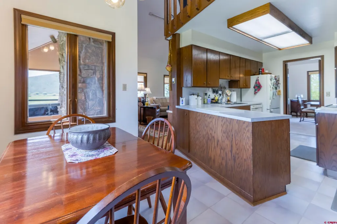
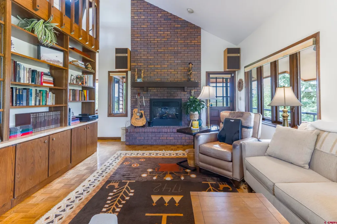
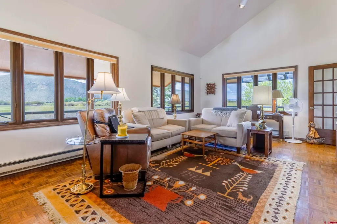
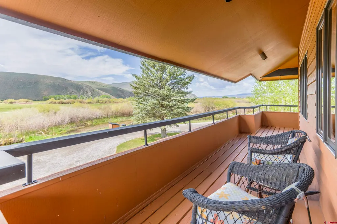
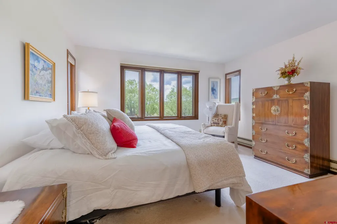
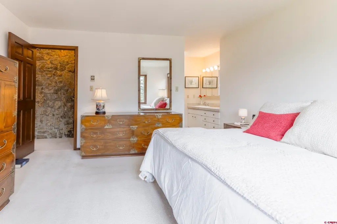
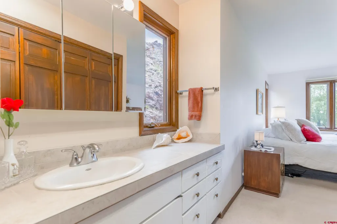
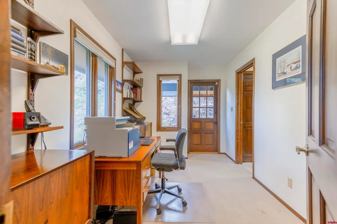
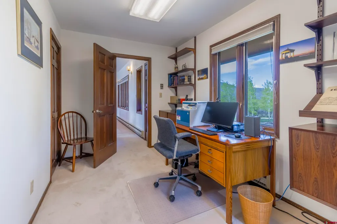
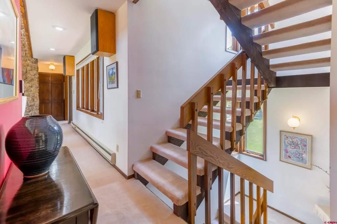
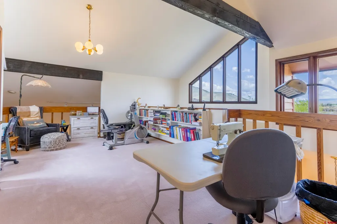
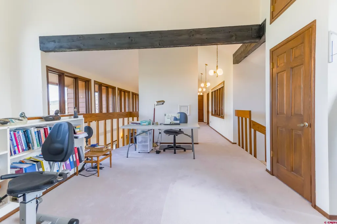
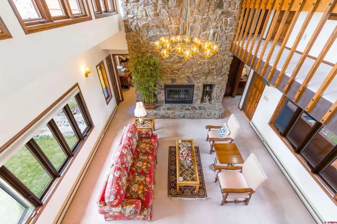
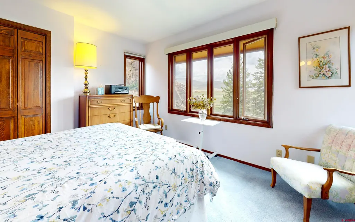
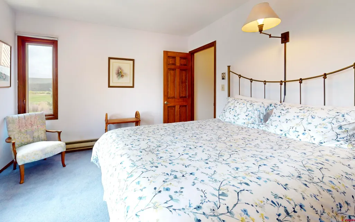
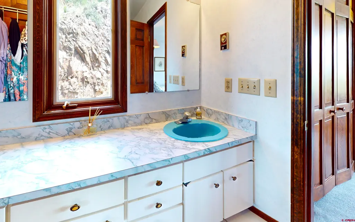
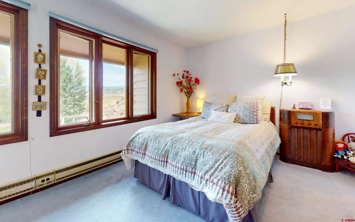
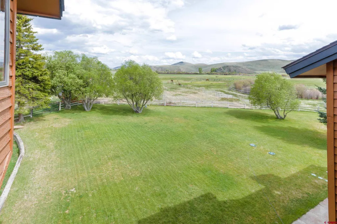
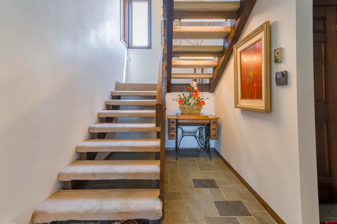
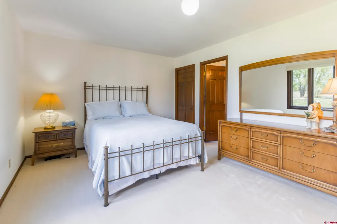
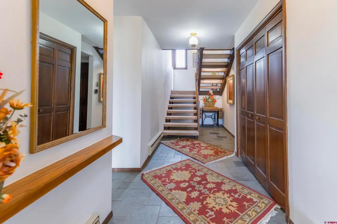
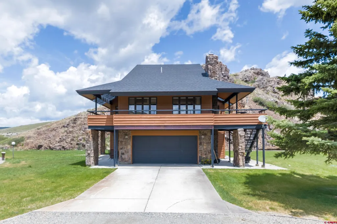
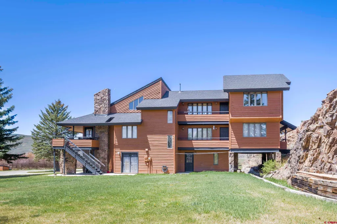
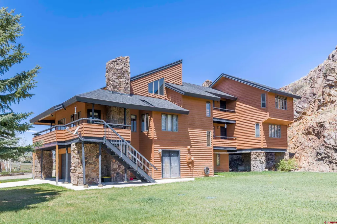
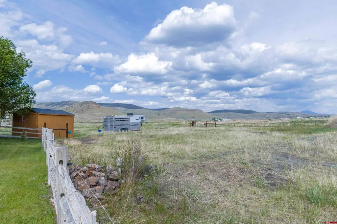
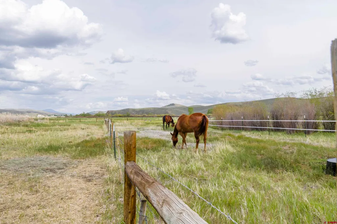
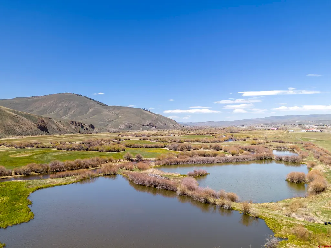
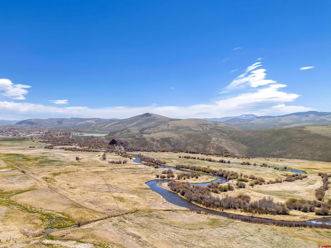
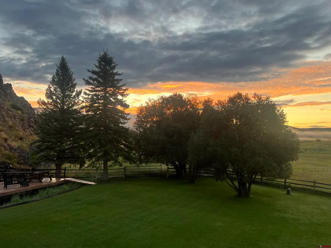
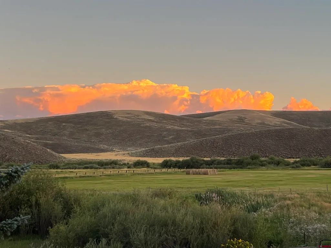
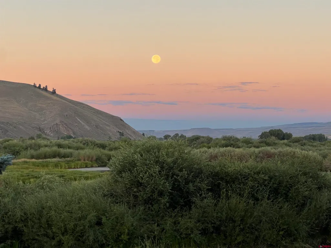
Welcome to this exceptional contemporary modern home on 17 acres along the Tomichi Creek, just minutes from downtown Gunnison. Nestled against dramatic rock outcrops, the property offers private wade in access to miles of one of the valleyâs most celebrated fisheries, along with tranquil ponds, irrigated pastures, and expansive manicured lawns that create a one of a kind riverfront retreat. To the south, the land adjoins 249 acres of protected State Wildlife Area, ensuring lasting privacy and safeguarding the Tomichi Creek corridor. Beyond that, vast BLM acreage expands both the sense of seclusion and the opportunities for year round recreation. The home itself blends seamlessly with this natural setting. A grand foyer and central staircase set the tone, leading to thoughtfully designed living spaces filled with character and light. The formal living room is a showpiece, anchored by a dramatic stone fireplace and accented with Mid Century Modern details. The kitchen is both functional and inviting, with generous cabinetry and a cozy eating nook that frames views of the surrounding landscape. Just beyond, the formal dining room provides an elegant setting for hosting family dinners or special occasions. A more relaxed sitting room, complete with built in bookshelves and a brick fireplace, opens to a covered porch where the ponds and valley stretch out before you. The primary suite is a retreat of its own, offering a private office, deck, and striking views of the lawns, pastures, and rock formations. On the upper level, two additional bedrooms, a full bathroom, and a seating area open to a deck with panoramic views to the east and across the Gunnison Valley. Every detail of this property reflects a strong connection to place. Unique finishes and timeless Mid Century Modern touches complement its convenient location near Gunnison, Western Colorado University, and the Gunnison/Crested Butte Regional Airport. This home offers not only a rare property, but also a rare lifestyle.
| Elementary School | Middle School | High School |
|---|---|---|
| Gunnison 1-5 Elementary School | Gunnison 6-8 Middle School | Gunnison 9-12 High School |
| Price History | |
|---|---|
| 6/6/2025 | Listed $2,500,000 |
| 9/9/2025 | 11$2,225,000 |
| 5/12/2026 | 11$2,000,000 |
General Features
| Heating | Electric Baseboard,Fireplace |
|---|---|
| Possession | Negotiable |
| Roof | Asphalt |
| Fireplaces | Den/Family Room,Living Room |
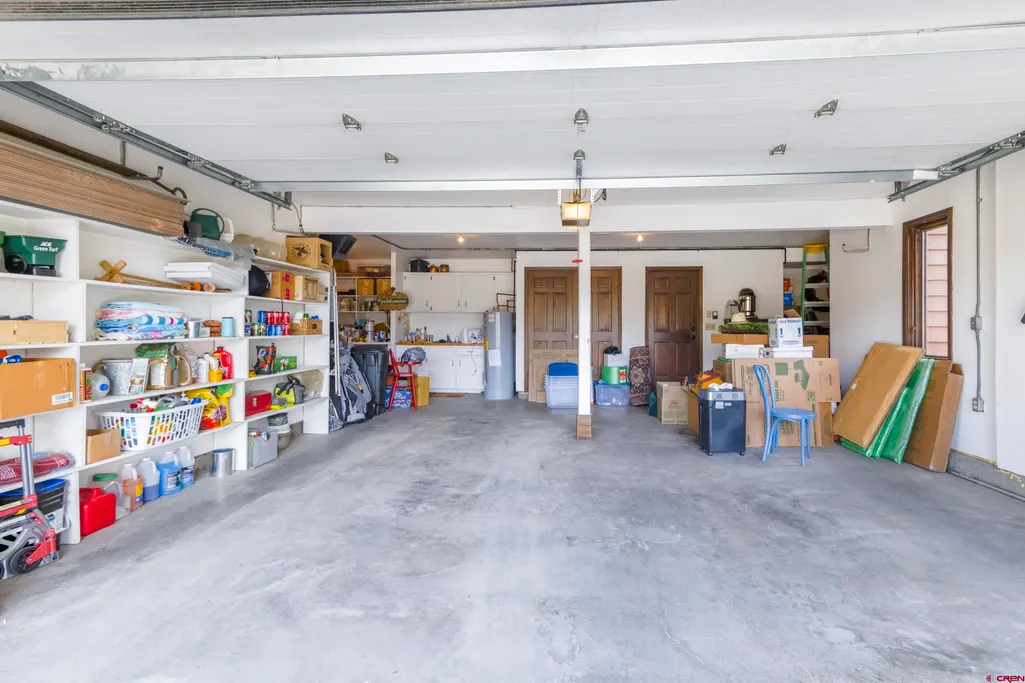
| Garage | Attached Garage |
| Zoning | Agriculture,Residential Single Family |
| Occupancy | Owner Occ |
| Status | Active |
| Bathrooms | 4 |
| Year Built | 1977 |
| Subdivision | None |
| Windows | Double Pane,Metal |
| Water Heater | Electric Water Heater |
| Style | Contemporary,Modern |
| View | Lake/Pond/Reservoir,Mountains,Stream/River,Valley |
| Stories Count | Three Story |
| County | Gunnison |
| Class | RESIDENTIAL |
| Type | Stick Built |
| Access | Year Round |
| Tax Year | 2025 |
| FIPS Code | 08051 |
| HOA Y/N | No |
| New Construction Y/N | No |
| Status | Active |
| Sale/Rent | For Sale |
| Utilities | Electric,Internet,Phone - Cell Reception,Phone - Landline |
| Energy Star Qualified Y/N | No |
| Green Certification Y/N | No |
| HERS Rated Y/N | No |
| LEED for Homes Y/N | No |
| Other Green Cert. Y/N | No |
| Directions | See map. |
| High School | Gunnison 9-12 |
| City | Gunnison |
| List Price/SqFt | 601.68 |
| Terms | Cash,Conventional |
| Elementary School | Gunnison 1-5 |
| Middle School | Gunnison 6-8 |
| Branded Virtual Tour | https://my.matterport.com/show/?m=9bd3ghfaYHP |
| DOM | 470 |
| PROPERTY DESCRIPTION | Borders Public Land,Pasture |
| Price Per Sq Ft Total AG | 601.68 |
| DISCLOSURES | Lead Base Paint,Pets Allowed,Property Disclosure |
| Property Attached Y/N | No |
Interior Features
| Interior Amenities | Window Coverings,W/D Hookup,Vaulted Ceiling,Walk In Closet,Garage Door Opener |
|---|---|
| Flooring | Carpet-Partial,Parquet,Tile,Vinyl |
| Furnished Y/N | Unfurnished |
| Beds | 4 |
| Full Baths | 1 |
| Dining Room | Breakfast Nook,Eat-in Kitchen,Separate Dining |
| 3/4 Baths | 2 |
| 1/2 Baths | 1 |
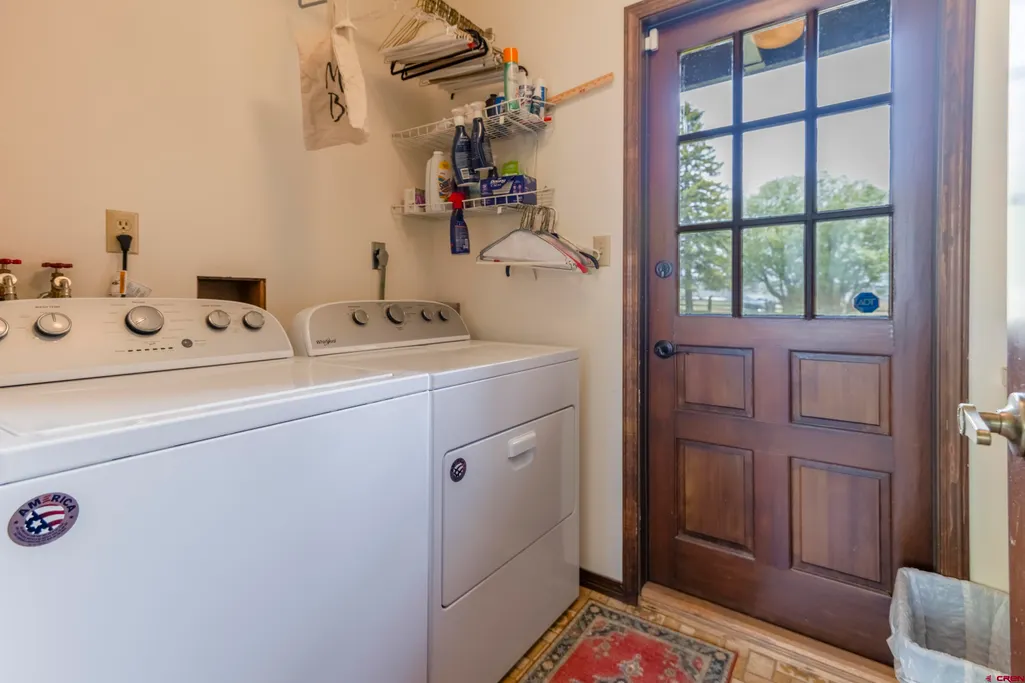
| Appliances | Dishwasher,Disposal,Dryer,Exhaust Fan,Microwave,Range/Oven,Refrigerator,Washer |
| Primary Bedroom Level | Upper Level |
Exterior Features
| Exterior Amenities | Covered Porch,Irrigation Water,Landscaping |
|---|---|
| Waterfront | Pond |
| Lot Size Area | 17.304 |
| Garage Capacity | 2 |
| RV Parking | No |
| Siding | Wood |
| Fence | Partial Property |
| Construction Type | Wood,Wood Frame |
| Water Well | Yes |
| Waterfront | Yes |
| Garage Y/N | Yes |
| Carport | No |
| Exterior Structures | Garage |
| Water Rights/Irrig. | No |
Amenities
- Foreclosure
- Views
- Short Sale
- New Construction
- Adult 55+
- Lease To Own
- No HOA Fees
- Furnished
- Primary On Main
- Air Conditioning
- Seller Finance
- Green
- Fixer Upper
- Horse
- Golf
- Fireplace
- Deck
- Garage
- Basement
- Pool
Property vs Single Family Average in 81230
Price
Taxes
Year Built
Visits
 The data relating to real estate for sale on this web site comes in part from the Internet Data Exchange (IDX) program of Colorado Real Estate Network, Inc. (CREN), © Copyright 2026. All rights reserved. All data deemed reliable but not guaranteed and should be independently verified. This database record is provided subject to "limited license" rights. Duplication or reproduction is prohibited.